Design your private house, right up to the legal limit.
Upload your plot. A panel of AI architects proposes a complete home (floor plans, exterior, drawings) inside Norwegian building law. Every rule cited.
- Footprint148 m²
- Stories2 + loft
- Bedrooms4
- RoofGable · 32°
- CladdingCharred pine
- Budget8.4 MNOK
The zoning plan permits BYA 25%, we're at 22%. Extending the south wing by 2.4 m gives you a proper dining room without exceeding the limit.
Any impact on the neighbour's view?
Ridge stays at 7.8 m, under pbl §29-4 (8 m). Distance to northern boundary: 4.1 m. We are inside the law.
- Add sauna wing+18 m², within BYA
- Green roof optionTEK17 §14-3 ok
- Basement garageGUA free · doesn't count
- Solar on south faceno permit needed
From an empty plot to a permit-ready house, in an afternoon.
Upload the plot
Drop a photo, drag a pin, or paste the address. We pull the matrikkel data, zoning plan, terrain and utility easements automatically.
Brief the panel
Bedrooms, style, budget, must-haves. Three AI architects, one for massing, one for interior, one for building code, start proposing in seconds.
Shape it in chat
Every change updates the floor plan, exterior and 3D at once. Decided items lock. Open questions surface. Expansions are one click away.
Export ready-to-submit drawings
Site plan, floor plans, sections and elevations, with a citation report your municipality can verify, rule by rule.
Designs that actually get built.
Most architectural AI produces pretty pictures. Tomtekt produces houses your municipality approves. Every wall, every window, every extra square meter is checked against the Planning and Building Act, TEK17, SAK10 and your local zoning plan, in real time.
- Live legality check on every edit
- Citations for every rule, down to the paragraph
- Automatic use of your municipality's zoning plan
- Ridge, BYA, BRA, distances, daylight, energy, all tracked
- Optimizes toward the legal ceiling, not away from it
Designed to the millimetre the law allows.
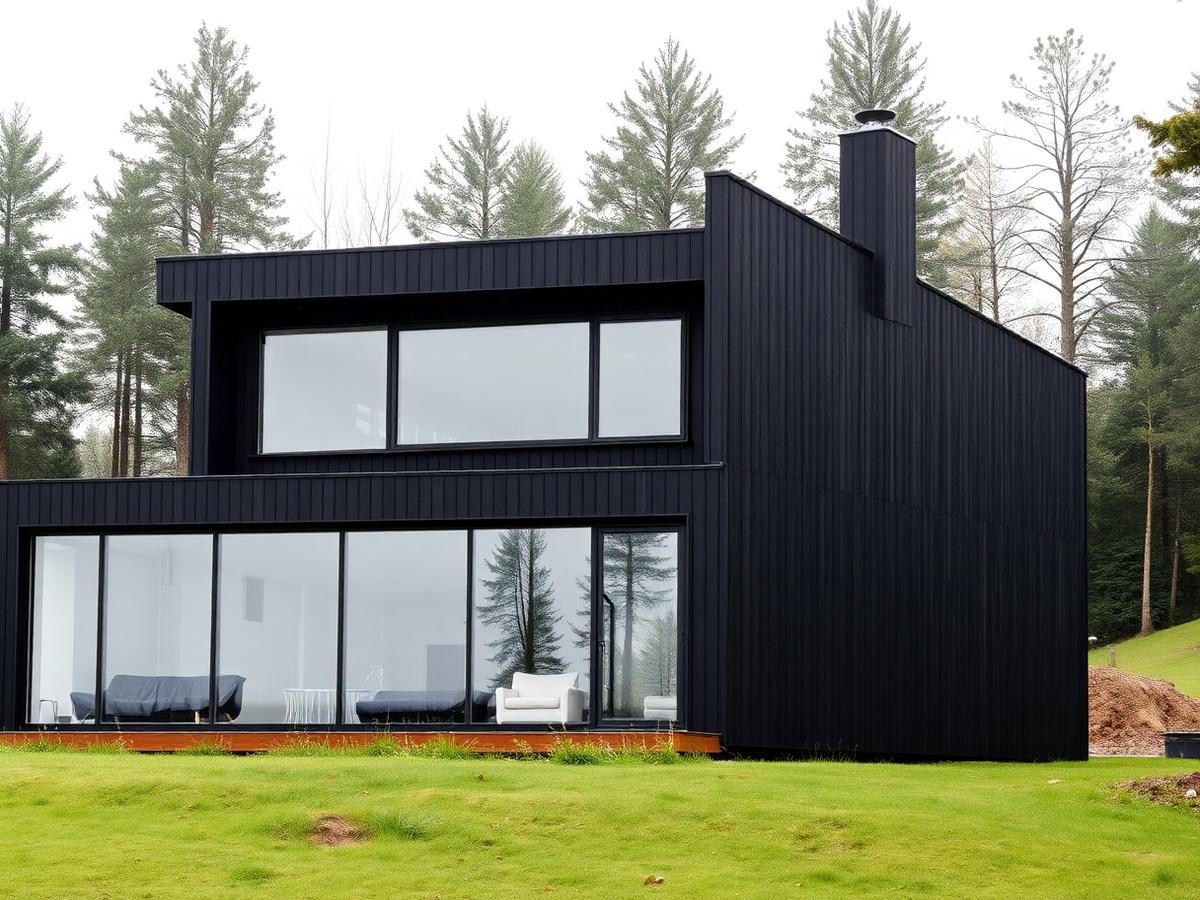 BYA 22.1 / 25 % max
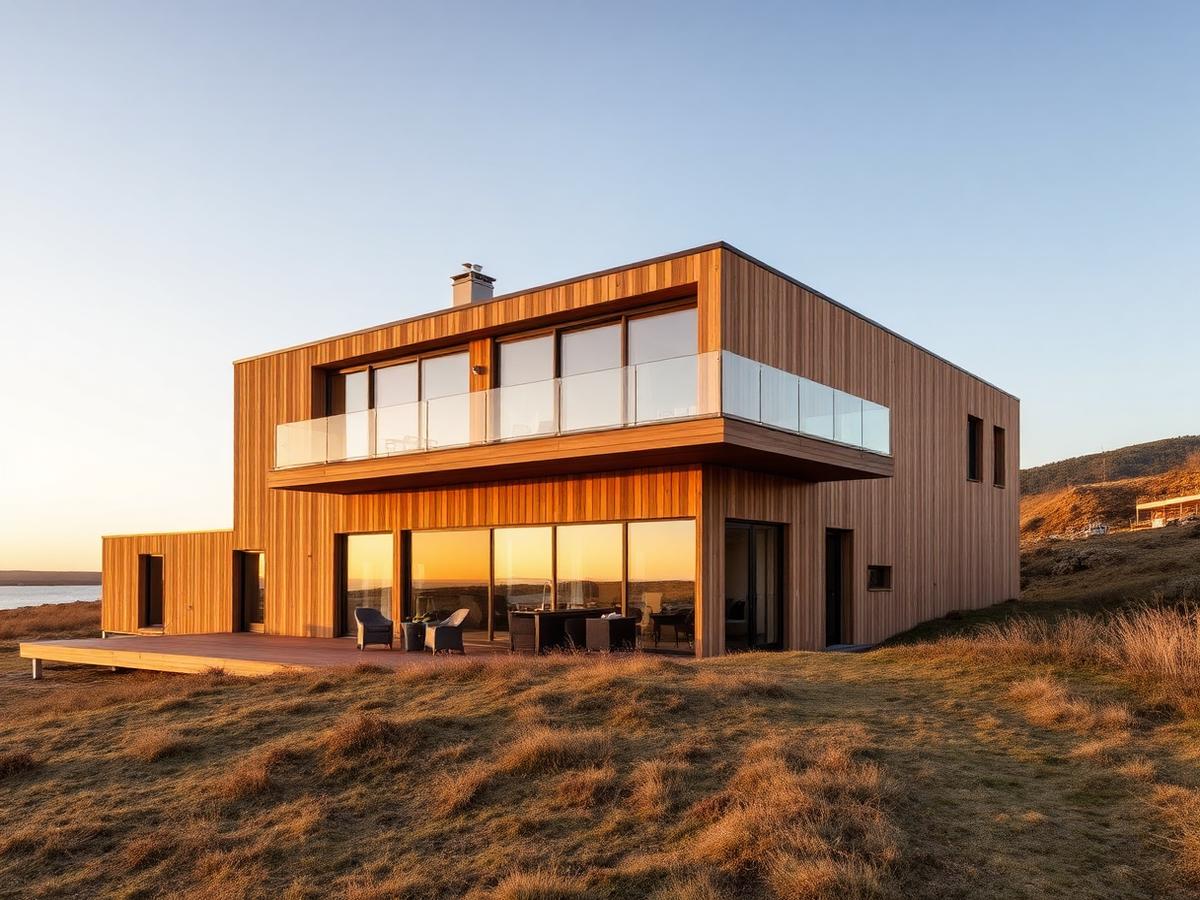 BRA 231.4 / 232 m²
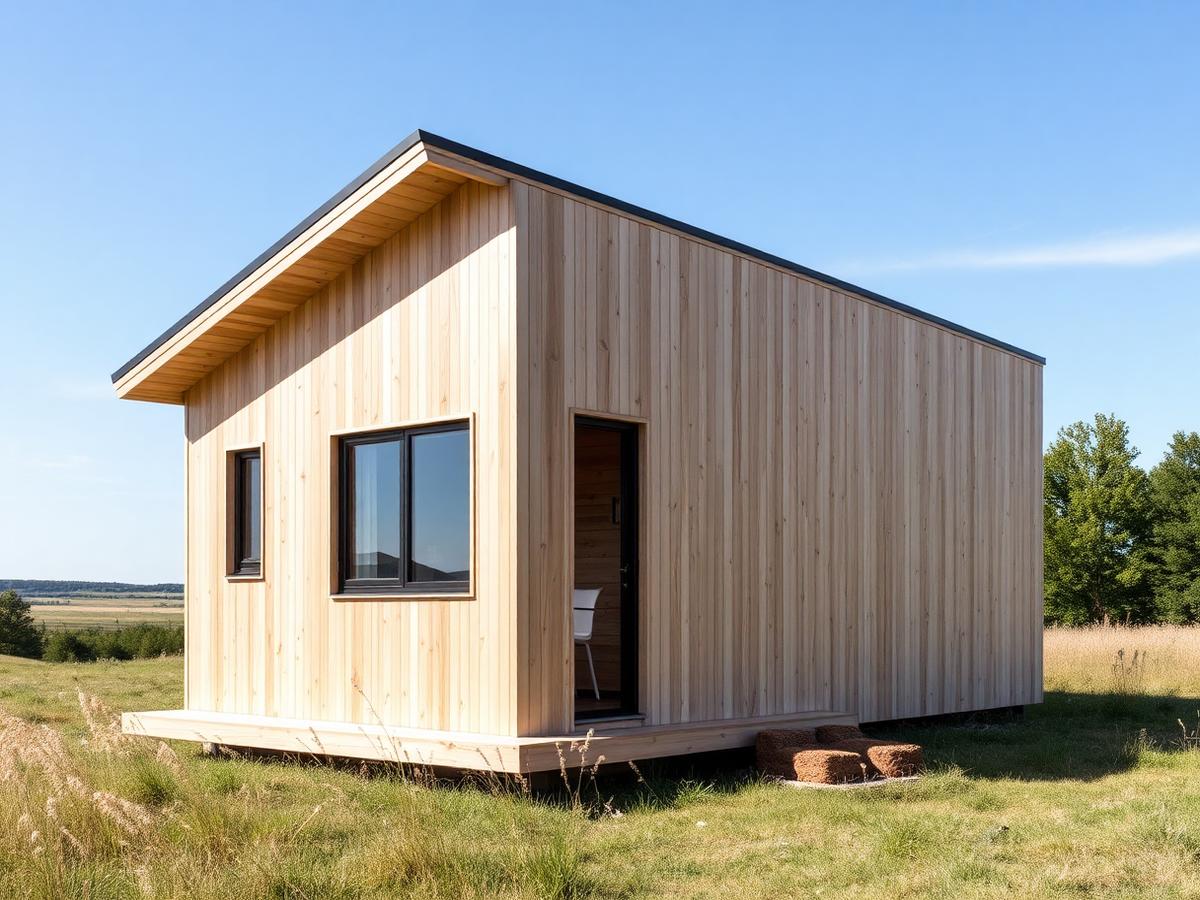 BYA 14.8 / 20 % max
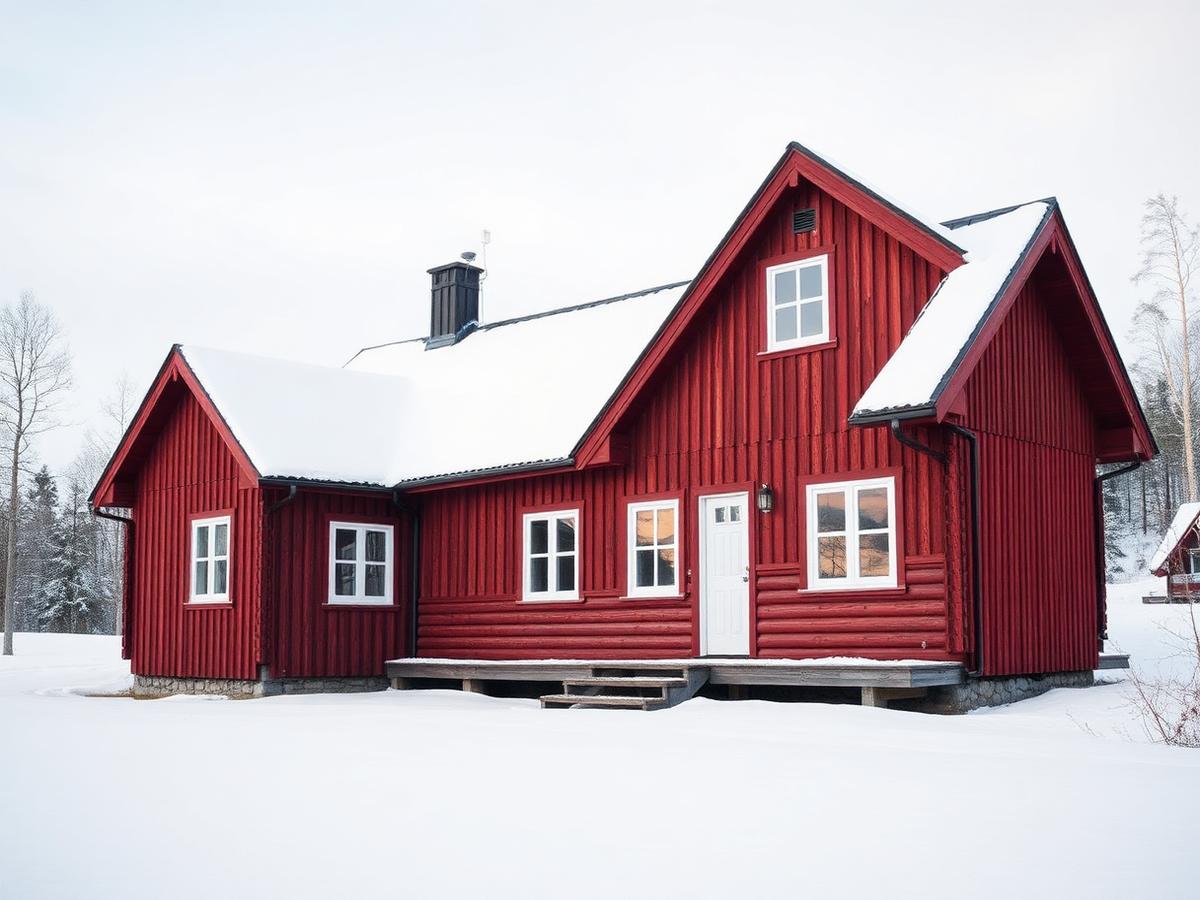 Ridge 7.9 / 8.0 m
 Distance 4.2 / 4.0 m min
 Ready for planning app.
Priced per plot. No square-meter tax.
All prices in NOK, one-time. VAT included.
Sketch
Explore what your plot can hold.
- 1 plot · unlimited iterations
- Chat with the AI architect panel
- 3D exterior + rough floor plans
- Live legality check
Planning Application
Everything you need to file with the municipality.
- All Sketch features
- Site plan, floor plans, sections, elevations
- Full citation report
- Auto-generated application forms
- Handoff to a licensed responsible applicant
Turnkey House
From plot to keys, we manage everything.
- All Planning Application features
- Interior design pass
- Contractor bids arranged
- On-site supervision
- One dedicated human architect
Answers, cited.
Yes. The output is a full drawing set (site plan, floor plans, sections, elevations) plus a citation report. A licensed responsible applicant signs and files it with your municipality, we arrange one on Planning Application and above.
The rules we cite
Every design decision is checked against these four sources. Here's what they mean in plain language.
- BYA / BRABuilt area & floor area
- BYA (bebygd areal) is the footprint your buildings occupy on the plot, measured from the outside of the walls, including garage, sheds, and covered terraces over 1.5 m tall. BRA (bruksareal) is the usable interior floor area across all floors. The zoning plan sets a max % of the plot for BYA (typically 20-25 %) and sometimes a BRA cap. We design right up to the limit, never past it.
- TEK17Building Technical Regulations 2017
- The national rulebook for how a building must actually perform: insulation values, daylight, ceiling heights, stair geometry, accessibility, fire, sound, ventilation, energy. Everything the walls, windows, and rooms have to satisfy before the municipality signs off. Every room the panel draws is checked against the relevant TEK17 paragraph.
- Boundary distancesDistance to neighbour & road (pbl § 29-4)
- By default a building must sit at least 4 metres from the plot boundary, and its height is capped relative to the neighbour's façade. Closer placement needs written neighbour consent or a formal dispensation. The panel places every wall with the boundary line and neighbour heights loaded, so nothing is drawn where it can't legally stand.
- ReguleringsplanThe local zoning plan
- Your municipality's binding plan for exactly your plot: allowed use, max BYA/BRA, max ridge and eaves height, roof pitch, façade materials, parking count, protected trees, utility easements. It overrides national defaults where stricter. We load your plot's plan from Kartverket automatically and cite the specific paragraph next to every constraint.
Get the panel working on your plot.
We're onboarding fifty households per municipality. Add your plot early and skip the queue.
One plot per household during beta. No spam, we write when your municipality opens. · No response? Email us instead
- Priority slot when your municipality opens
- Preview of the workspace, on your plot
- 1 free sketch, no commitment
- Monthly notes from the studio